

BEDS3
BATHS3 full 1 partial
SQUARE FEET2,354
MLS#PAYK2108044
STATUSACTIVE
PROPERTY TYPEResidential - Townhouse
SUBDIVISIONREGENTS GLEN
SCHOOLYORK SUBURBAN
Property Description
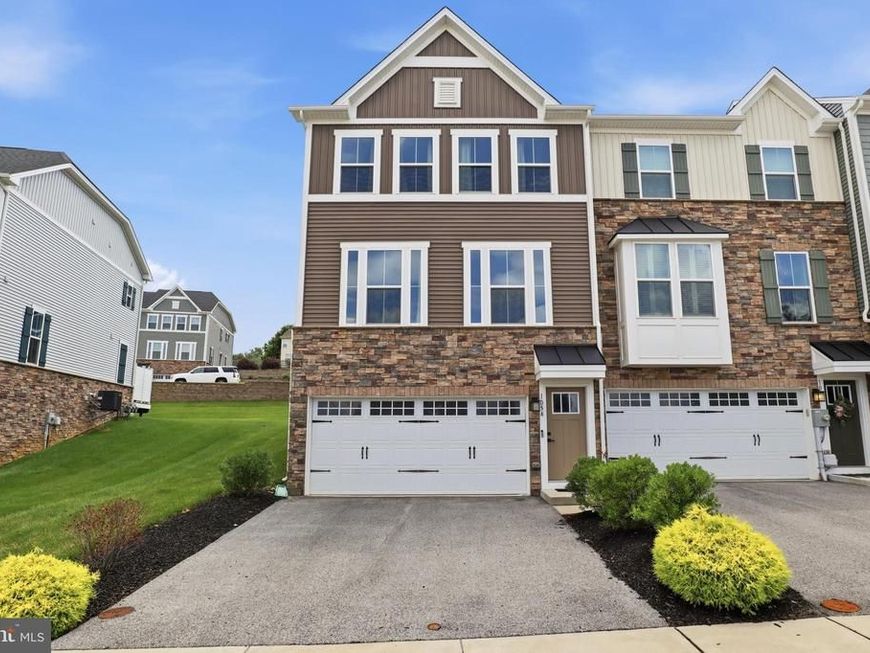
Introducing an exceptional, nearly new end‑unit residence in the prestigious Regents Glen community—where refined finishes, elevated design, and effortless living come together in perfect harmony. Upon entry, the main level unfolds with 9‑foot ceilings, designer LED lighting, and wide‑plank luxury flooring that create an elegant, seamless flow. The gourmet kitchen serves as the centerpiece of the home, showcasing a grand island, polished granite surfaces, premium stainless-steel appliances, and a walk‑in pantry. The adjoining living and dining spaces are framed by expansive views overlooking York City, offering a sophisticated backdrop for both intimate evenings and upscale entertaining. A stylish powder room completes this level. Ascend to the second floor to discover a luxurious primary suite, highlighted by a vaulted tray ceiling, a spacious walk‑in closet, and a spa‑inspired bath featuring a dual vanity, soaking tub, and separate glass‑enclosed shower. Two additional bedrooms provide more elevated city vistas and convenient attic access for added storage. The lower level enhances the home’s versatility with a beautifully finished family room, ground‑level walkout, and a full bathroom—ideal for hosting weekend guests or creating a private retreat. With its premium upgrades, commanding views, and coveted location within Regents Glen, this residence offers a level of luxury that must be experienced in person.
Property Features
Property Type: Residential - Townhouse
Basement: Fully Finished, Poured Concrete, Walkout Level
Basement: Yes
Cooling: Central A/C
Fuel Type: Natural Gas
Garage: 2
Heating: 90% Forced Air
Home Style: Craftsman
Lot Size: 0.00 Acre(S)
Roof Type: Architectural Shingle
Stories: 3.0
Taxes: $8,183
Year Built: 2020
Feature Descriptions
Additional Structures: Above Grade, Below Grade
Appliances: Built-In Microwave, Dishwasher, ENERGY STAR Clothes Washer, ENERGY STAR Dishwasher, ENERGY STAR Refrigerator, Exhaust Fan, Instant Hot Water, Oven/Range - Electric
Electric: 200+ Amp Service
Exterior: Vinyl Siding, Brick Veneer, Concrete, Stick Built
Exterior: Gutter System, Street Lights
Flooring: Carpet, Luxury Vinyl Plank
HOA Fee: $410.00/Quarterly
Interior: Bathroom - Soaking Tub, Bathroom - Tub Shower, Bathroom - Walk-In Shower, Breakfast Area, Carpet, Ceiling Fan(s), Dining Area, Entry Level Bedroom, Floor Plan - Open, Kitchen - Gourmet, Primary Bath(s), Recessed Lighting, Sprinkler System, Upgraded Countertops, Walk-in Closet(s)
Lot Dimensions: 0.00 Acre(S)
Municipality: SPRING GARDEN TWP
Parking Features: Asphalt Driveway
Parking Notes: 10 Total Parking Spaces
Pet Restrictions: No Pet Restrictions
Rooms: Primary Bedroom, Family Room, Bathroom 2,Bathroom 3
Sewer: Public Sewer
SQFT Above Finished: 1848
SQFT Below Finished: 506
SQFT Total Finished: 2354
Structure Type: End of Row/Townhouse
Total Garage/Parking Spaces: 10
Utilities: Cable TV, Electric Available, Natural Gas Available, Sewer Available, Water Available
Water: Public
Windows: ENERGY STAR Qualified, Insulated
Room Sizes
Primary Bedroom: 15 x 15 Level - Upper 1
Bathroom 2: 11 x 11 Level - Upper 1
Bathroom 3: 10 x 10 Level - Upper 1
Family Room: 20 x 15 Level - Lower 1
Local Schools
High School: YORK SUBURBAN
School District: YORK SUBURBAN
Listed By / Shown By
Listed By
Agency Name: RE/MAX Components
Agency Phone: 7173562908
Shown By
Agent Name: David K. Hawkins
Agent Phone: Cell: (717) 649-9865
Agency Title: Berkshire Hathaway HomeServices Homesale Realty

 First American
Estimate Your Payment
Estimated Payment
$ 1,587.87 per month $800.98 Principal & Interest $681.92 Property Tax $104.97 Homeowner's Insurance



 Corporate Office - 215 S Centerville Rd. Lancaster, PA 17603
1054 Rosecroft Lane, Unit 24 | MLS# PAYK2108044
This townhouse located at 1054 Rosecroft Lane, Unit 24, York, PA 17403 is currently listed for sale with an asking price of $359,900. This property was built in 2020 and has 3 bedrooms and 3 full and 1 partial baths with 2354 sq. ft. Rosecroft Lane, Unit 24 is located in the REGENTS GLEN subdivision within the YORK SUBURBAN school district. Search REGENTS GLEN real estate on davidhawkins.homesale.com today.