

BEDS5
BATHS3 full 1 partial
SQUARE FEET3,698
MLS#PADE2124780
STATUSACTIVE
PROPERTY TYPEResidential - Single Family
SUBDIVISIONBOWLING GREEN
SCHOOLWALLINGFORD-SWARTHMORE
Property Description
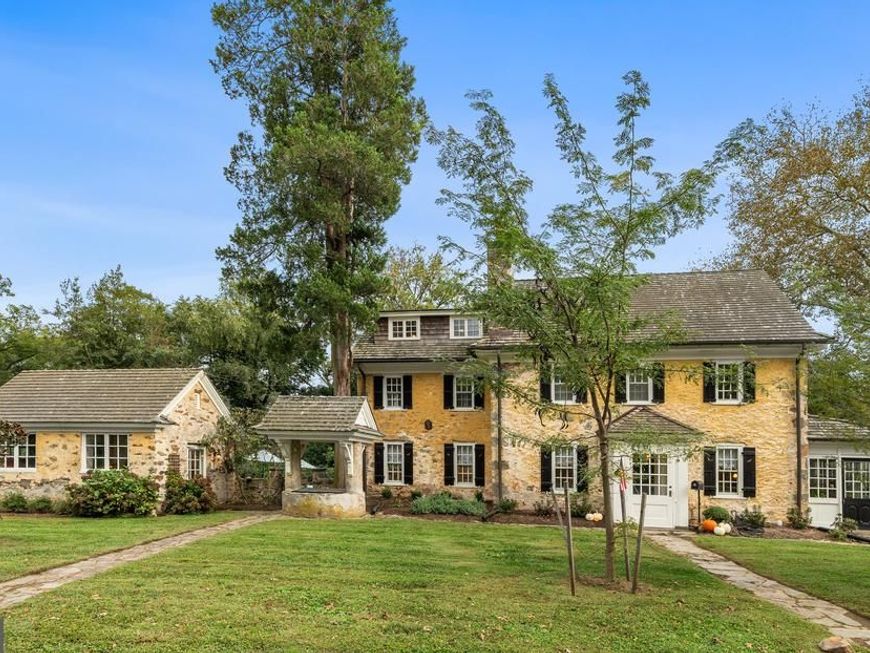
Welcome to the Minshall-Green house! Thomas Minshall was a Quaker that emigrated from Lancashire, England on the ship Welcome with William Penn in 1682. It was likely the third generation of Minshalls that constructed the first portion of this house. In 1807, it was sold to Robert Green, the son of a tavern owner in neighboring Edgemont Township. Three generations of the Green family continued to operate a successful farm & orchard until 1885, when it transferred ownership once again. Finally, in 1919, the farm was sold for development, and what we know today as Bowling Green, was the vision of the developer & Architect, Edward Kenney Crothers. Mr. Crothers was responsible for the design and construction of 20 of the new residences in Bowling Green, while residing in the historic residence of the Minshalls & Greens. Fortunately, what stands today is a well preserved, yet updated residence in the heart of the extremely desirable walk to Media neighborhood. This solid masonry residence has the kind of curb appeal that magazines cherish. From the sidewalk, the house is perfectly sited on the expansive grounds, one of the larger lots in the neighborhood. What everyone cherishes is the original covered wishing well, situated between the former garage and the residence. A courtyard garden with a small pond is hidden behind a stone wall that has a flagstone patio just off of the kitchen. There is an entry vestibule that takes you directly into the expansive living room. The staircase is a beautiful focal point (with a coat closet underneath), as it the corner wood burning fireplace. The original woods floors are in excellent condition, and there are multiple windows that provide great views out to the front, side and rear yards. A series of recessed lighting was just installed to enhance the natural light that fills this room. A large four-season sunroom is along the entire southern side of the living room, with direct access to the front and rear yards. A cased opening provides for a surprisingly open floor plan with the dining room. There are several built-in storage cabinets as well as a glass fronted & arched China closet. Detailed trim moldings decorate the walls while the large casement windows flood this room with western light. The efficient chef’s kitchen was renovated in 2008 with stained maple inset cabinetry, soapstone counters, a Bosch dishwasher, an AGA dual-fuel 6-burner range with copper vent hood along with a French door, bottom freezer fridge. A central island has large drawers for storage with a storage shelf underneath. Overhead is a French wrought iron pot rack with an integrated 6 candle chandelier. From the kitchen, there is an exit to the rear yard as well as a rear staircase to the second floor or the basement. A combination powder room and laundry is tucked right next to the vestibule that exits to the courtyard garden. Ascend the main staircase, and the primary suite occupies the space over the living room. A spacious dressing room with a wall of closets overlooks the front and side yards. The en-suite bathroom has a stall shower. The sleeping chamber has the 2nd wood burning fireplace and overlooks the side and rear yards. The hall bathroom has a tub with a hand held shower attachment. There are two guest bedrooms, one that has direct access to the rear staircase down to the kitchen. The third floor is expansive. The 4th bedroom is a great space for crafts or a quiet home office. The final 5th bedroom is impressive! With an exposed stone wall and a vaulted ceiling that exposes the rafter ties, it’s a surprise worth waiting to see. This bedroom has a large walk-in closet and the 3rd full bathroom with a stall shower. There is an abundance of storage in the eaves through a series of knee wall doors to take advantage of every available inch. While the basement is unfinished, it provides an abundance of storage. The large & level rear yard provides ample space for play or future gardening.
Property Features
Property Type: Residential - Single Family
Basement: Yes
Basement: Unfinished
Cooling: Window Unit(s)
Fireplaces: 2
Fuel Type: Natural Gas
Heating: Hot Water
Home Style: Colonial
Lot Size: 0.60 Acres
Roof Type: Shake, Wood
Stories: 3.0
Taxes: $24,048
Year Built: 1742
Feature Descriptions
Additional Structures: Above Grade, Below Grade
Exterior: Stone
Exterior: Sidewalks
Fireplace: Wood
Interior: Additional Stairway, Bathroom - Stall Shower, Built-Ins, Ceiling Fan(s), Crown Moldings, Exposed Beams, Primary Bath(s), Recessed Lighting, Upgraded Countertops, Walk-in Closet(s), Wood Floors
Lot Dimensions: 0.60 Acre(S)
Municipality: NETHER PROVIDENCE TWP
Number of Rooms: 11
Parking Notes: 4 Total Parking Spaces
Rooms: Living Room, Dining Room, Primary Bedroom, Sitting Room, Bedroom 2,Bedroom 3,Bedroom 4,Bedroom 5,Kitchen, Sun/Florida Room, Office
Sewer: Public Sewer
SQFT Above Finished: 3698
SQFT Total Finished: 3698
Structure Type: Detached
Total Garage/Parking Spaces: 4
Water: Public
Room Sizes
Bedroom 4: 14 x 11 Level - Upper 2
Bedroom 5: 16 x 16 Level - Upper 2
Primary Bedroom: 15 x 12 Level - Upper 1
Sitting Room: 10 x 10 Level - Upper 1
Bedroom 2: 16 x 11 Level - Upper 1
Bedroom 3: 13 x 12 Level - Upper 1
Dining Room: 17 x 14 Level - Main
Kitchen: 14 x 13 Level - Main
Living Room: 27 x 22 Level - Main
Sun/Florida Room: 21 x 11 Level - Main
Office: 11 x 10 Level - Main
Local Schools
School District: WALLINGFORD-SWARTHMORE
Listed By / Shown By
Listed By
Agency Name: BHHS Fox & Roach Wayne-Devon
Agency Phone: 6106512700
Shown By
Agent Name: David K. Hawkins
Agent Phone: Cell: (717) 649-9865
Agency Title: Berkshire Hathaway HomeServices Homesale Realty

 First American
Estimate Your Payment
Estimated Payment
$ 5,528.13 per month $3,115.79 Principal & Interest $2,004.00 Property Tax $408.33 Homeowner's Insurance



 Corporate Office - 215 S Centerville Rd. Lancaster, PA 17603
106 Mulberry Lane | MLS# PADE2124780
This single family home located at 106 Mulberry Lane, Media, PA 19063 is currently listed for sale with an asking price of $1,400,000. This property was built in 1742 and has 5 bedrooms and 3 full and 1 partial baths with 3698 sq. ft. Mulberry Lane is located in the BOWLING GREEN subdivision within the WALLINGFORD-SWARTHMORE school district. Search BOWLING GREEN real estate on davidhawkins.homesale.com today.