

BEDS5
BATHS3 full 2 partial
SQUARE FEET5,164
MLS#PADE2124892
STATUSACTIVE
PROPERTY TYPEResidential - Single Family
SUBDIVISIONHAMANASSET AT DARLIN
SCHOOLGARNET VALLEY
Property Description
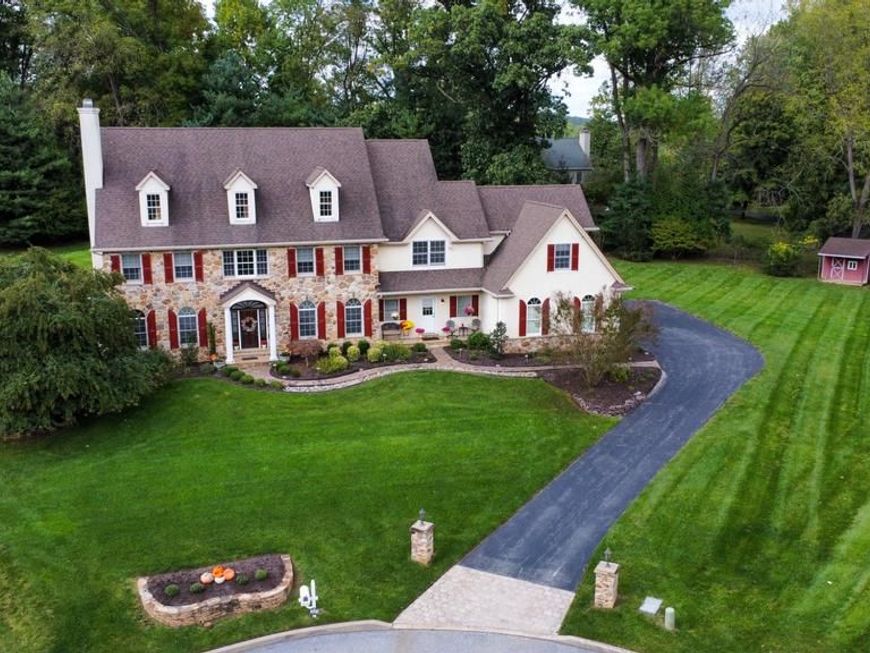
Welcome to 111 Indian Springs Drive, an impressive and expansive 5-bedroom home offering 3 full and 2 half baths and more than 5,000 square feet of beautifully designed living space. Set on a premium one-plus-acre lot at the back of a quiet cul-de-sac in the sought-after community of Hamanasset at Darlington, this home offers an exceptional sense of privacy and space within the award-winning Garnet Valley School District. Inside, hardwood flooring extends throughout the home, complemented by generous room sizes, soaring cathedral ceilings and a thoughtfully designed floor plan that blends comfortable everyday living with elegant entertaining spaces. At the heart of the home is the custom gourmet kitchen, featuring abundant workspace and storage and opening seamlessly to the spacious living room and bright sunroom. Filled with natural light, these connected spaces create an inviting setting for both relaxed daily living and larger gatherings. The main level also includes a formal living room and formal dining room, offering additional space for entertaining, holidays and special occasions. A well-appointed mudroom adds everyday convenience, while front and rear staircases provide easy access between levels and enhance the home’s functional layout. Among the many updates are dual HVAC systems, both newly installed in 2021, providing added comfort and efficiency throughout the home. Upstairs, the primary suite is thoughtfully positioned apart from the additional bedrooms, creating a private and peaceful retreat. The suite features its own sitting area, a spacious bath with dual vanities and a large walk-in closet. The secondary bedrooms are also notably generous in size, offering ample room for family, guests, home offices or other flexible living arrangements. Outside the home, expansive paver patios create multiple areas for relaxing, dining and entertaining while overlooking the spacious backyard and more than one-acre setting. A recently added pergola and outdoor kitchen area further enhance the outdoor living space, creating an ideal backdrop for warm-weather gatherings and quiet evenings at home. The front of the home makes a distinctive first impression with a stone entrance accented by pillars, while the large three-car garage provides substantial parking and storage space. With its private cul-de-sac location, expansive indoor and outdoor living areas, generous room sizes and a floor plan that balances formal spaces with comfortable everyday living, 111 Indian Springs Drive offers an exceptional combination of space, privacy, functionality and timeless appeal.
Property Features
Property Type: Residential - Single Family
Basement: Yes
Basement: Poured Concrete, Unfinished
Cooling: Central A/C
Fireplaces: 1
Fuel Type: Natural Gas
Garage: 3
Heating: Forced Air
Home Style: Colonial
Lot Size: 1.12 Acres
Roof Type: Shingle
Stories: 2.0
Taxes: $17,933
Year Built: 2005
Feature Descriptions
Accessibility: 32"+ wide Doors,36"+ wide Halls, Doors - Lever Handle(s)
Additional Structures: Above Grade
Electric: 200+ Amp Service
Exterior: Stone, Stucco
Exterior: BBQ Grill, Exterior Lighting, Extensive Hardscape, Hot Tub, Stone Retaining Walls
Flooring: Carpet, Ceramic Tile, Hardwood, Tile/Brick
HOA Fee: $2000.00/Annually
Interior: Additional Stairway, Attic, Bathroom - Soaking Tub, Breakfast Area, Combination Kitchen/Dining, Combination Kitchen/Living, Crown Moldings, Curved Staircase, Dining Area, Formal/Separate Dining Room, Kitchen - Island, Wet/Dry Bar
Lot Dimensions: 1.12 Acre(S)
Municipality: CHESTER HEIGHTS BORO
Number of Rooms: 10
Parking Features: Asphalt Driveway, Stone Driveway
Parking Notes: 7 Total Parking Spaces
Sewer: Public Sewer
SQFT Above Finished: 5164
SQFT Total Finished: 5164
Structure Type: Detached
Total Garage/Parking Spaces: 7
Water: Public
Local Schools
High School: GARNET VALLEY
Middle School: GARNET VALLEY
Elementary School: GARNET VALLEY
School District: GARNET VALLEY
Listed By / Shown By
Listed By
Agency Name: Walter M Wood Jr Inc
Agency Phone: 2153862800
Shown By
Agent Name: David K. Hawkins
Agent Phone: Cell: (717) 649-9865
Agency Title: Berkshire Hathaway HomeServices Homesale Realty

 First American
Estimate Your Payment
Estimated Payment
$ 4,993.37 per month $3,093.54 Principal & Interest $1,494.42 Property Tax $405.42 Homeowner's Insurance



 Corporate Office - 215 S Centerville Rd. Lancaster, PA 17603
111 Indian Springs Drive | MLS# PADE2124892
This single family home located at 111 Indian Springs Drive , Media, PA 19063 is currently listed for sale with an asking price of $1,390,000. This property was built in 2005 and has 5 bedrooms and 3 full and 2 partial baths with 5164 sq. ft. Indian Springs Drive is located in the HAMANASSET AT DARLIN subdivision within the GARNET VALLEY school district. Search HAMANASSET AT DARLIN real estate on davidhawkins.homesale.com today.