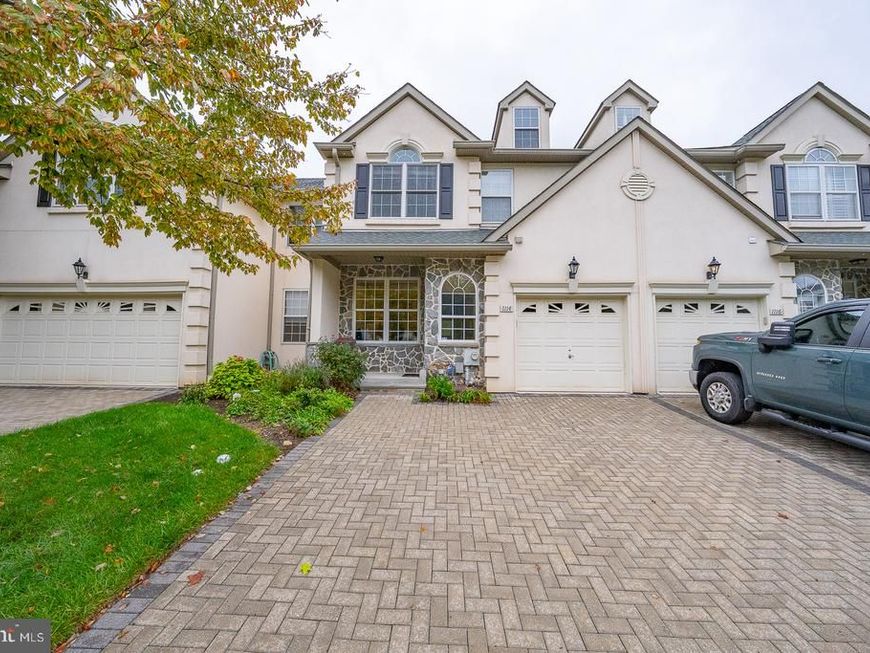


BEDS3
BATHS3 full 1 partial
SQUARE FEET3,012
MLS#PAMC2195586
STATUSACTIVE
PROPERTY TYPEResidential - Townhouse
SUBDIVISIONTHE WOODS AT WAYNE
SCHOOLUPPER MERION AREA
Property Description
Welcome to 1114 Brians Way, a beautifully maintained and thoughtfully appointed residence in the highly sought-after Woods of Wayne. Ideally positioned within this desirable community, this inviting townhome offers approximately 2,362 square feet of above-grade living space, complemented by a fully finished walkout lower level, three bedrooms, three full and one-half bathrooms, a one-car garage, and an unfinished loft with walk-up access offering excellent storage or future finishing potential. From the moment you enter, the home’s generous scale, thoughtful floor plan, and inviting living spaces create an immediate sense of comfort and sophistication. The expansive main level is designed for both gracious entertaining and everyday living, featuring a generously sized living and dining area anchored by a striking two-sided fireplace. The spacious family room flows seamlessly into a charming sitting area, where a sliding glass door provides direct access to the rear deck and brings an abundance of natural light into the home. The kitchen features white cabinetry, a center island, and a cozy breakfast nook, creating a comfortable and functional setting for everyday meals and gatherings. A convenient coat closet, powder room, and direct interior access to the garage complete the main level. Upstairs, the generously proportioned primary suite offers a private retreat with an expansive bedroom, comfortable sitting area, and two large walk-in closets. The primary bathroom features a deep soaking tub, separate stall shower, and generous vanity space. Two additional well-sized bedrooms, a full hall bathroom, and a dedicated laundry room complete the second floor. A private staircase continues to the unfinished loft, an exceptionally versatile space currently ideal for storage but offering exciting potential for future finishing, whether as a home office, studio, exercise space, or additional living area. The fully finished walkout lower level adds approximately 650 square feet of versatile living space and provides exceptional flexibility for a recreation room, media area, home office, or guest accommodations. A full bathroom, additional unfinished storage area, and sliding glass doors leading to a paver patio complete this level. Beautifully cared for and thoughtfully designed, 1114 Brians Way offers a wonderful combination of generous living space, flexible floor-plan options, and a coveted Wayne location. Just minutes from downtown Wayne, premier shopping and dining, major commuter routes, and the King of Prussia Town Center, this desirable home offers both the tranquility of a sought-after residential community and the convenience of one of the Main Line’s most appealing locations.
Property Features
Property Type: Residential - Townhouse
Basement: Yes
Basement: Fully Finished, Walkout Level
Cooling: Central A/C
Fireplaces: 1
Fuel Type: Natural Gas
Garage: 1
Heating: Forced Air
Home Style: Traditional
Lot Size: 0.02 Acres
Stories: 3.0
Taxes: $9,516
Year Built: 1998
Feature Descriptions
Additional Structures: Above Grade, Below Grade
Building Name: THE WOODS AT WAYNE
Exterior: Stucco
HOA Fee: $395.00/Monthly
Lot Dimensions: 0.02 Acre(S)
Municipality: UPPER MERION TWP
Parking Notes: 2 Total Parking Spaces
Sewer: Public Sewer
SQFT Above Finished: 2362
SQFT Below Finished: 650
SQFT Total Finished: 3012
Structure Type: Interior Row/Townhouse
Total Garage/Parking Spaces: 2
Water: Public
Local Schools
School District: UPPER MERION AREA
Listed By / Shown By
Listed By
Agency Name: Crescent Real Estate
Agency Phone: 2155102992
Shown By
Agent Name: David K. Hawkins
Agent Phone: Cell: (717) 649-9865
Agency Title: Berkshire Hathaway HomeServices Homesale Realty

 First American
Estimate Your Payment
Estimated Payment
$ 2,680.92 per month $1,669.17 Principal & Interest $793.00 Property Tax $218.75 Homeowner's Insurance



 Corporate Office - 215 S Centerville Rd. Lancaster, PA 17603
1114 Brians Way | MLS# PAMC2195586
This townhouse located at 1114 Brians Way , Wayne, PA 19087 is currently listed for sale with an asking price of $750,000. This property was built in 1998 and has 3 bedrooms and 3 full and 1 partial baths with 3012 sq. ft. Brians Way is located in the THE WOODS AT WAYNE subdivision within the UPPER MERION AREA school district. Search THE WOODS AT WAYNE real estate on davidhawkins.homesale.com today.