

BEDS4
BATHS2 full 1 partial
SQUARE FEET2,008
MLS#PABU2132022
STATUSCOMING SOON
PROPERTY TYPEResidential - Single Family
SUBDIVISIONORCHARD STA
SCHOOLPENNRIDGE
Property Description
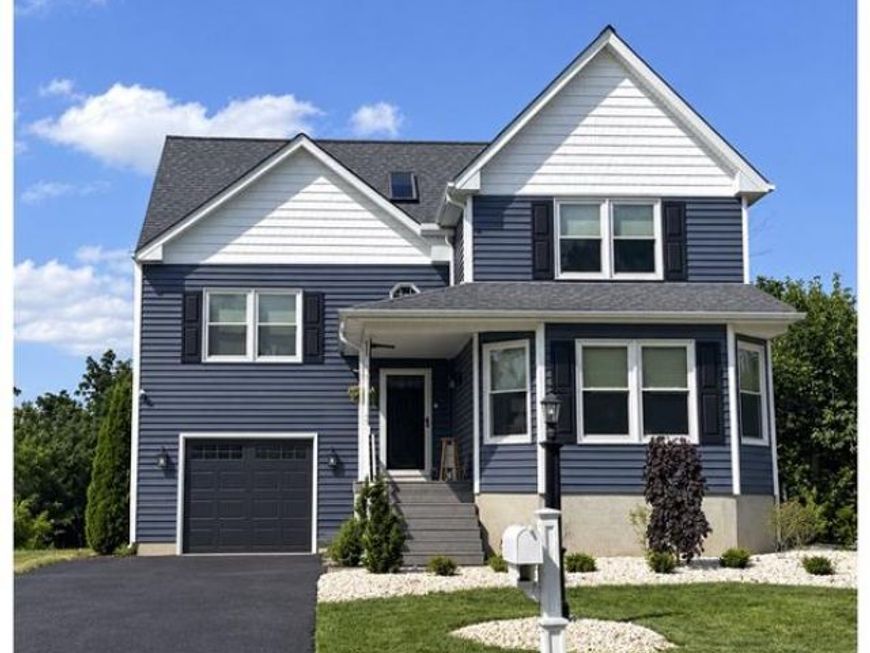
Welcome to 919 Morgan Lane, where comfortable neighborhood living meets a backyard setting that feels like your own private escape. Tucked into the desirable Orchard Station neighborhood of Perkasie, this beautifully refreshed home enjoys a special setting alongside open space, bringing peaceful views and an unexpected sense of privacy just beyond your own backyard. Freshly painted throughout, the home feels bright, warm, and ready to welcome you in. The main level offers inviting spaces to gather, charming built-ins, and a spacious kitchen with a center island, abundant cabinetry, and plenty of room for everyday life. From here, step outside and you'll quickly understand what makes this home so special. A beautiful Trex deck overlooks the in-ground saltwater pool, expansive poolside patio, and the greenery beyond. Whether it's quiet mornings with coffee on the deck, long summer afternoons by the pool, or evenings spent entertaining under the open sky, this backyard was made to be enjoyed. With neighboring open space creating a picturesque backdrop, it feels wonderfully removed while still being right at home in an established neighborhood. Back inside, the home continues to surprise with flexible spaces throughout. Three bedrooms are complemented by additional finished bonus space that offers endless possibilities as a home office, guest space, playroom, hobby room, or potential fourth bedroom. The finished lower level, complete with brand-new carpeting, provides even more room to gather, unwind, work out, or create a space entirely your own. The primary suite feels like a retreat in itself, with a vaulted ceiling and a beautifully updated spa-like bath. A generous double vanity, oversized glass-enclosed walk-in shower, beautiful tilework, and thoughtful built-in storage create a space designed to start and end your day well. And while the setting feels peaceful, you're never far from everything that makes the Perkasie area so loved. Downtown restaurants and shops, parks and trails, everyday conveniences, and the Route 309 corridor are all within easy reach. Freshly painted, beautifully maintained, and filled with spaces designed for both everyday living and memorable moments, 919 Morgan Lane offers so much more than a place to live. It's a home to settle into, a backyard to fall in love with, and a setting that's hard to replicate.
Property Features
Property Type: Residential - Single Family
Basement: Yes
Basement: Fully Finished, Partial
Cooling: Central A/C
Fireplaces: 1
Fuel Type: Propane - Owned
Garage: 1
Heating: Central
Home Style: Colonial, Traditional
Lot Size: 0.21 Acres
Roof Type: Shingle
Stories: 3.0
Taxes: $6,317
Year Built: 1990
Feature Descriptions
Additional Structures: Above Grade, Below Grade
Appliances: Built-In Microwave, Oven - Wall, Refrigerator, Stove, Trash Compactor, Water Heater - High-Efficiency, Water Heater - Tankless
Electric: 200+ Amp Service
Exterior: Frame, Vinyl Siding
Fencing: Fully
Fireplace: Gas/Propane, Stone
Flooring: Carpet, Hardwood, Laminated, Luxury Vinyl Plank
Interior: Bathroom - Stall Shower, Bathroom - Tub Shower, Bathroom - Walk-In Shower, Carpet, Ceiling Fan(s), Crown Moldings, Family Room Off Kitchen, Floor Plan - Traditional, Kitchen - Eat-In, Kitchen - Island, Primary Bath(s), Walk-in Closet(s), Wood Floors
Lot Dimensions: 0.21 Acre(S)
Municipality: HILLTOWN TWP
Parking Features: Asphalt Driveway, Paved Driveway
Parking Notes: 5 Total Parking Spaces
Rooms: Living Room, Primary Bedroom, Kitchen, Basement, Foyer, Laundry, Bonus Room, Primary Bathroom, Half Bath
Sewer: Public Sewer
Special View Info: Trees/Woods
SQFT Above Finished: 2008
SQFT Total Finished: 2008
Structure Type: Detached
Swimming Pool: In Ground, Saltwater
Total Garage/Parking Spaces: 5
Utilities: Cable TV Available, Electric Available, Propane
Water: Public
Local Schools
High School: PENNRIDGE
Middle School: CENTRAL
Elementary School: SELLERSVILLE
School District: PENNRIDGE
Listed By / Shown By
Listed By
Agency Name: Keller Williams Real Estate-Montgomeryville
Agency Phone: 2156311900
Shown By
Agent Name: David K. Hawkins
Agent Phone: Cell: (717) 649-9865
Agency Title: Berkshire Hathaway HomeServices Homesale Realty

 First American
Estimate Your Payment
Estimated Payment
$ 1,973.83 per month $1,279.70 Principal & Interest $526.42 Property Tax $167.71 Homeowner's Insurance



 Corporate Office - 215 S Centerville Rd. Lancaster, PA 17603
919 Morgan Lane | MLS# PABU2132022
This single family home located at 919 Morgan Lane , Perkasie, PA 18944 is currently listed for sale with an asking price of $575,000. This property was built in 1990 and has 4 bedrooms and 2 full and 1 partial baths with 2008 sq. ft. Morgan Lane is located in the ORCHARD STA subdivision within the PENNRIDGE school district. Search ORCHARD STA real estate on davidhawkins.homesale.com today.