

BEDS2
BATHS2 full 1 partial
SQUARE FEET1,896
MLS#PACT2136604
STATUSACTIVE
PROPERTY TYPEResidential - Townhouse
SUBDIVISIONCHESTERBROOK
SCHOOLTREDYFFRIN-EASTTOWN
Property Description
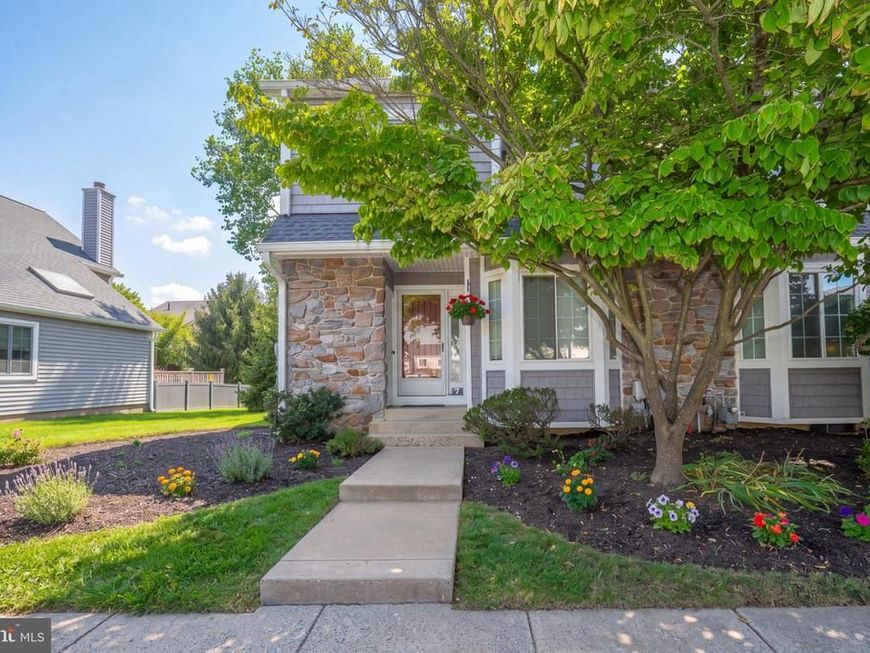
Beautiful 2 bedroom, 2.1 bathroom end unit townhouse in desirable Chesterbrook and the award winning Tredyffrin Easttown SD. This end unit has 2 large bedrooms with a loft and 2.1 bathrooms. Recent upgrades include new carpet, wood floors, fresh paint, and under cabinet lighting. Entrance foyer had pretty hardwood floors, a double coat closet and powder room. The main floor has a sunny, large living room with an open floor plan and french doors to a rear, private brick patio. Pretty eat-in kitchen with breakfast nook in a bright and sunny bay window bump out. Upstairs loft would make a great third bedroom, nursery or WFH office. Finished lower level with stone wood burning fireplace, track lighting and new flooring. Lower level has a mechanicals, a large unfinished area with washer and dryer, wood shelves and plenty of storage. The current washer and dryer located there could be EASILY moved to the upstairs hall closet which already has existing laundry hook-ups stubbed off. This unit has numerous closets for good storage. It is just a few minutes' walk to the community pool. This excellent location is close to shopping, main roads, and employment centers. Bradford Hills is looking good having just undergone a massive, total roof and siding repacement project for decades of future use and enjoyment. $40,000+ paid in full by the Seller for the recent work completed on this unit alone - looks like new!
Property Features
Property Type: Residential - Townhouse
Basement: Yes
Basement: Daylight, Full, Fully Finished, Heated
Cooling: Central A/C
Fireplaces: 1
Fuel Type: Natural Gas
Heating: Forced Air
Home Style: Straight Thru, Colonial
Stories: 3.0
Taxes: $5,738
Year Built: 1986
Feature Descriptions
Additional Structures: Above Grade, Below Grade
Community Amenities: Common Grounds, Dog Park, Jog/Walk Path, Picnic Area, Tennis Courts
Condo/Coop Fee: $395.00/Monthly
Exterior: Frame
Municipality: TREDYFFRIN TWP
Pet Restrictions: No Pet Restrictions
Sewer: Public Sewer
SQFT Above Finished: 1496
SQFT Below Finished: 400
SQFT Total Finished: 1896
Structure Type: End of Row/Townhouse
Water: Public
Local Schools
School District: TREDYFFRIN-EASTTOWN
Listed By / Shown By
Listed By
Agency Name: BHHS Fox & Roach-Rosemont
Agency Phone: 6105276400
Shown By
Agent Name: David K. Hawkins
Agent Phone: Cell: (717) 649-9865
Agency Title: Berkshire Hathaway HomeServices Homesale Realty

 First American
Estimate Your Payment
Estimated Payment
$ 1,784.61 per month $1,155.07 Principal & Interest $478.17 Property Tax $151.38 Homeowner's Insurance



 Corporate Office - 215 S Centerville Rd. Lancaster, PA 17603
| MLS# PACT2136604
This townhouse located at , Chesterbrook, PA 19087 is currently listed for sale with an asking price of $519,000. This property was built in 1986 and has 2 bedrooms and 2 full and 1 partial baths with 1896 sq. ft. is located in the CHESTERBROOK subdivision within the TREDYFFRIN-EASTTOWN school district. Search CHESTERBROOK real estate on davidhawkins.homesale.com today.